
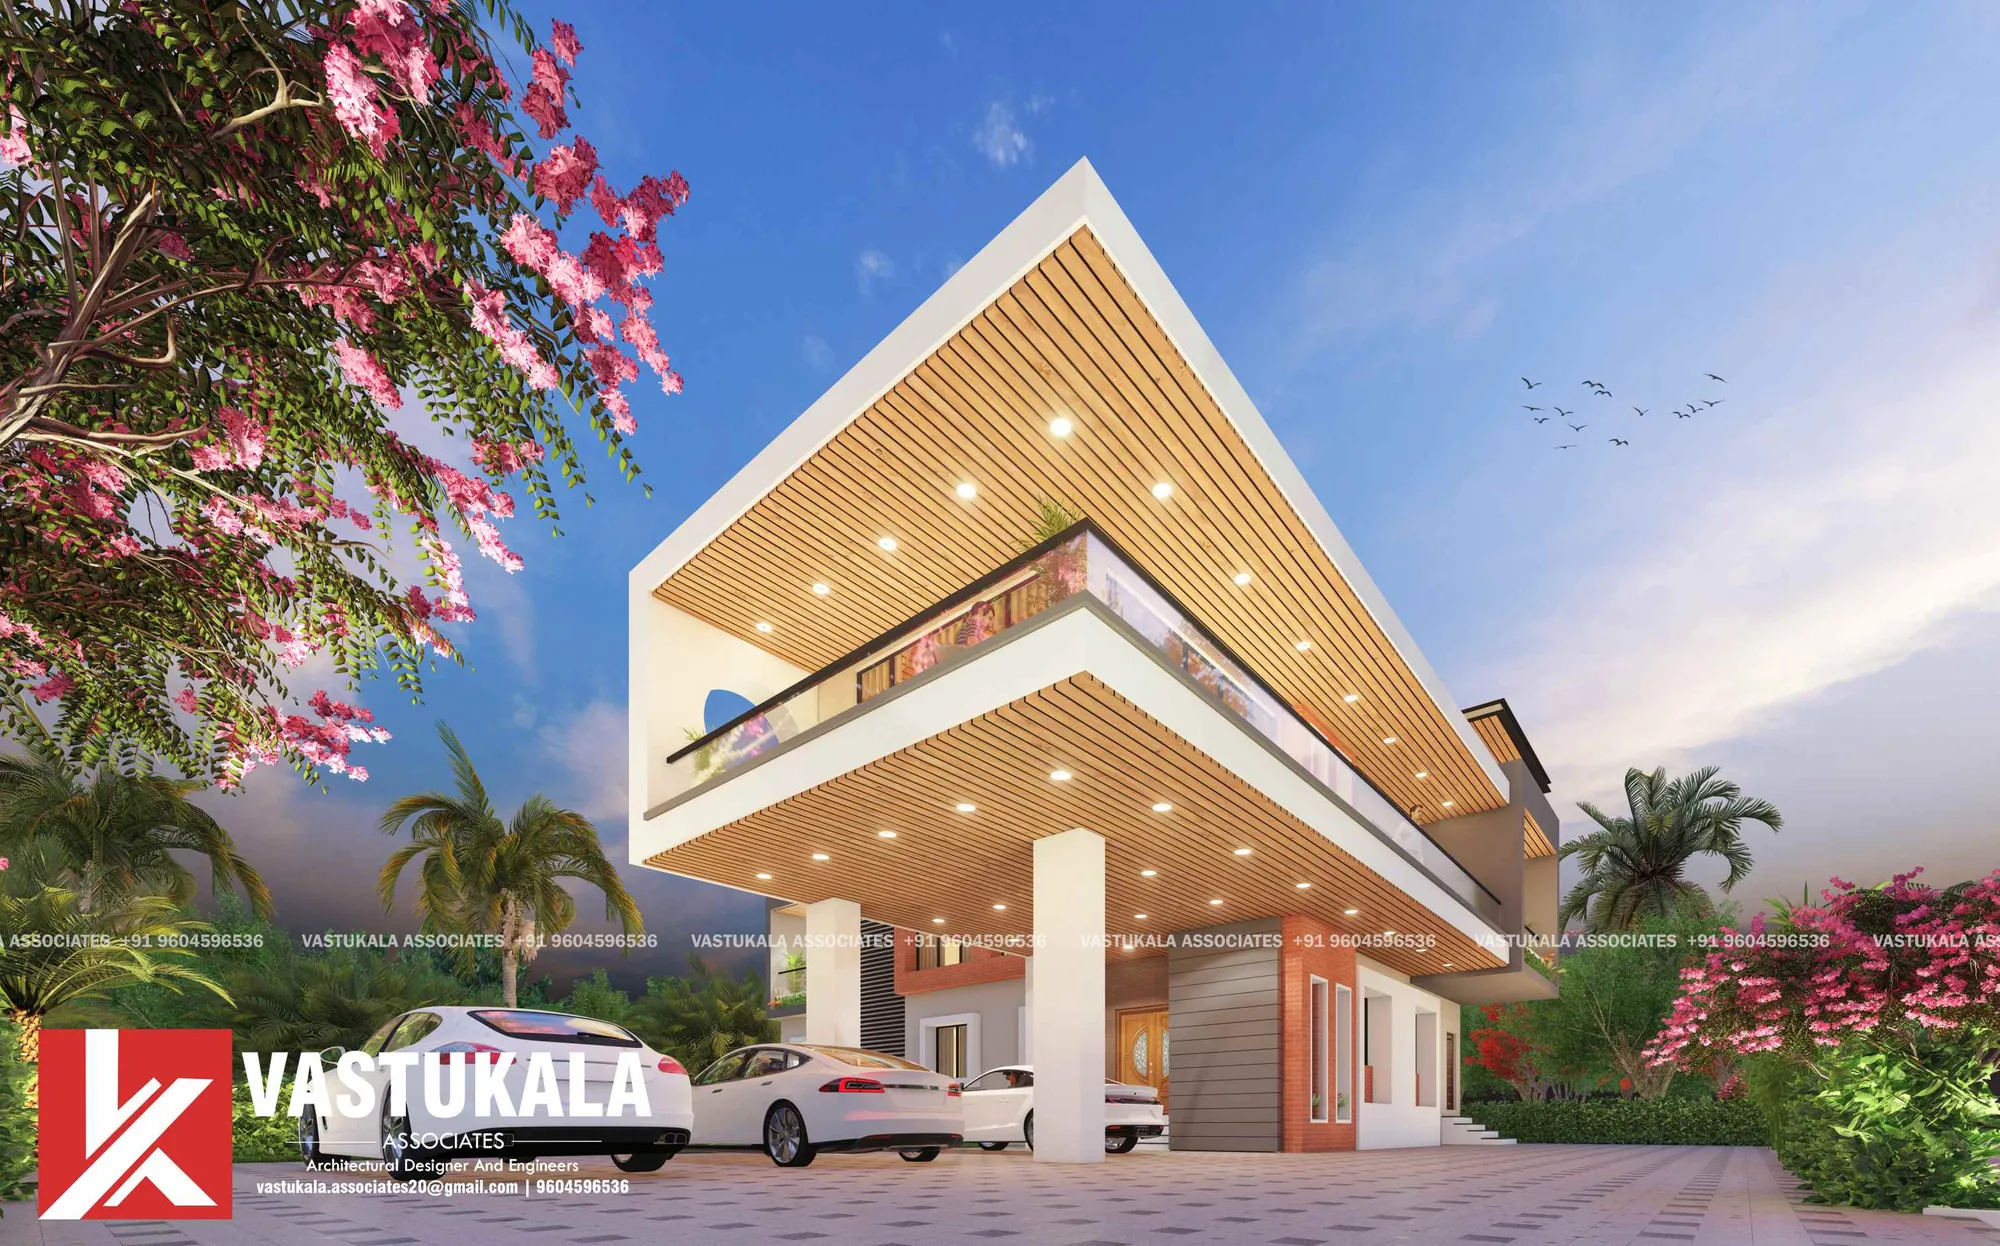
Shikrapur, Pune · 18.69° N, 74.13° E
We Design Spaces That Inspire, Perform & Endure.
From distinctive residences to large-scale commercial developments, Vastukala Associates transforms ideas into thoughtfully planned, technically sound and timeless spaces.
- 1000+ Projects
- Pan-India Experience
- Architecture to Approvals
- 0+
- Projects Designed & Executed
- 0+
- States & Regions Served
- 0
- Specialists on the Core Team
- 0
- Services Under One Roof
Trusted by clients including













About the Practice
Designing More Than Buildings
At Vastukala Associates, architecture goes beyond structure. Every project brings together imagination, engineering discipline, sustainability and a close understanding of how people actually live and work in a space.
Founded by Er. Rushikesh Pingale, B.Tech and M.Tech in Civil Engineering from MIT Pune, Vastukala Associates has grown into a multidisciplinary practice with more than 1000 projects across India — from private bungalows and apartment buildings to commercial, institutional and industrial developments.
Every design is tailored to the client’s:
- Vision
- Lifestyle
- Site conditions
- Budget
- Functional requirements
- Long-term aspirations

Er. Rushikesh Pingale
Founder & Principal Consultant
B.Tech & M.Tech in Civil Engineering, MIT Pune
Inside the Studio
Where Every Design Begins
Our Services
Complete Design Expertise, Under One Roof
Architecture, interiors, visualization and approvals — a single team accountable for your project from first sketch to sanctioned drawings.
- 01
Architectural Design & Planning
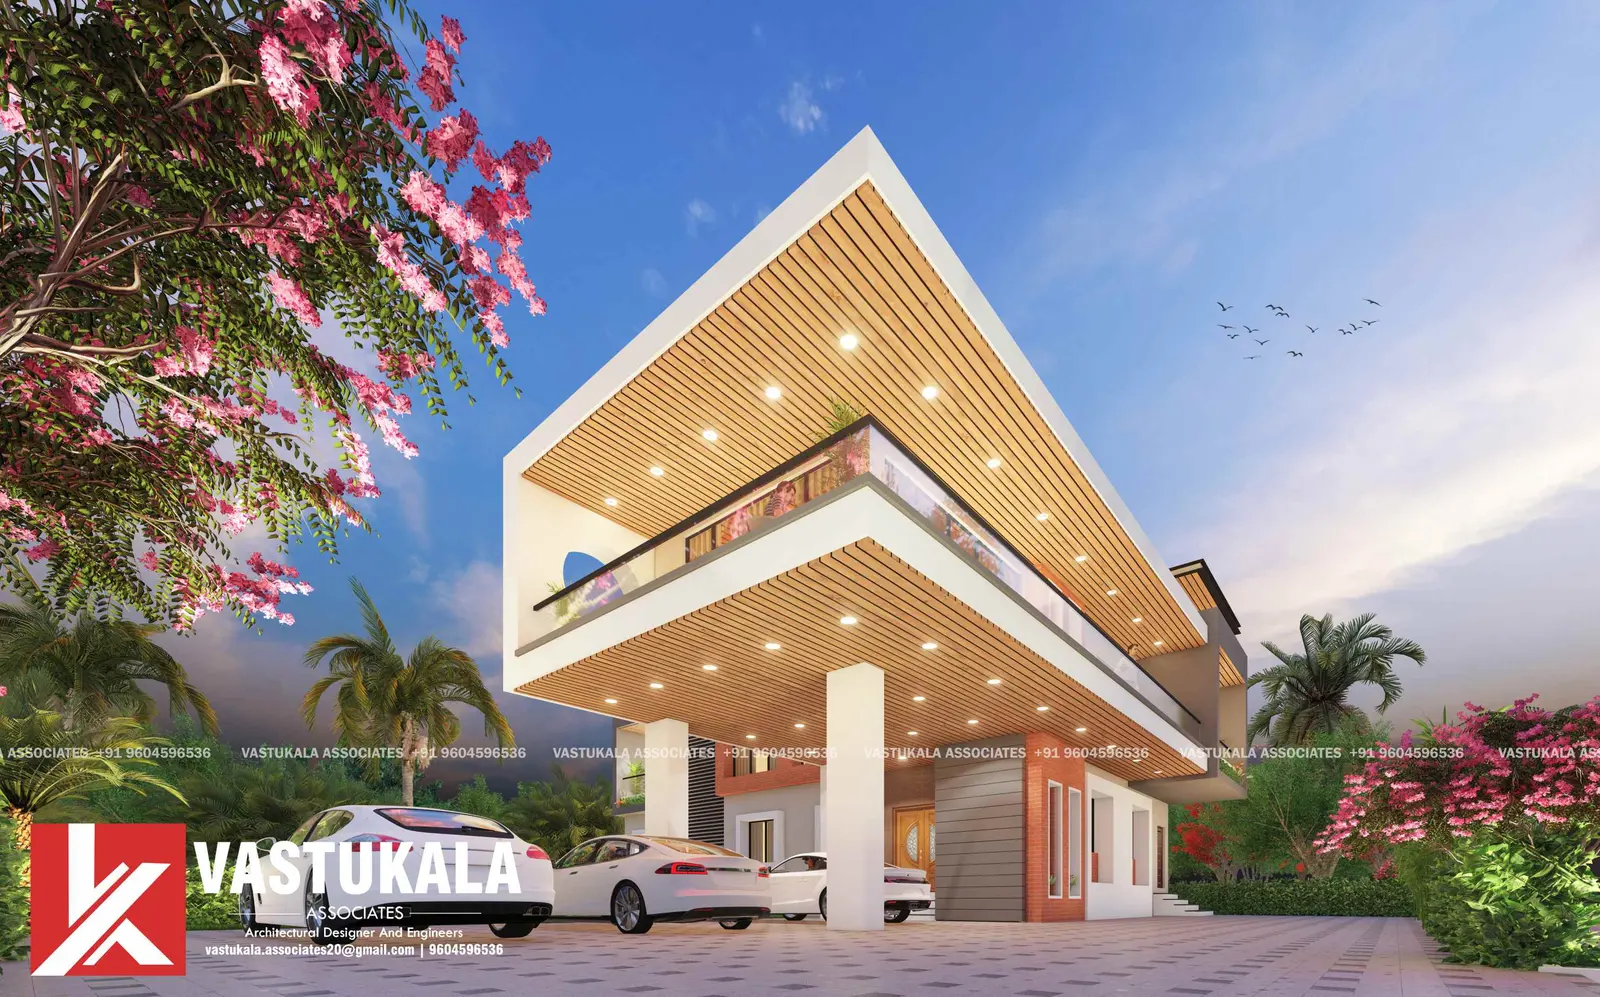
Site-responsive, functional and aesthetically distinctive architectural solutions for residential, commercial, institutional and industrial projects.
- 02
Interior Design
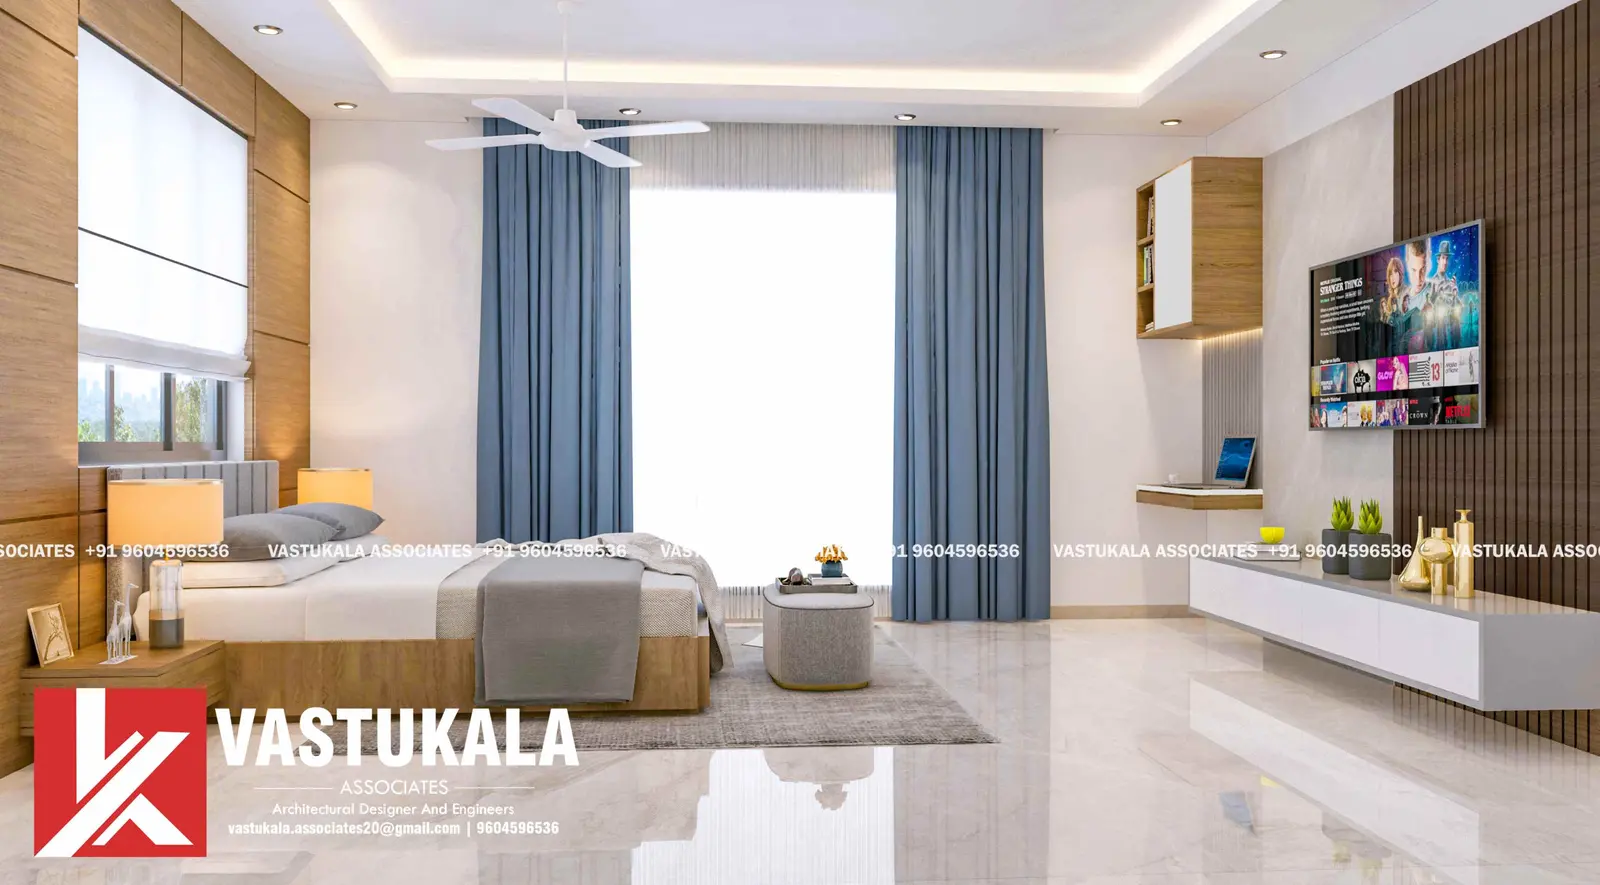
Thoughtfully composed interiors that balance comfort, material quality, functionality and individual character.
- 03
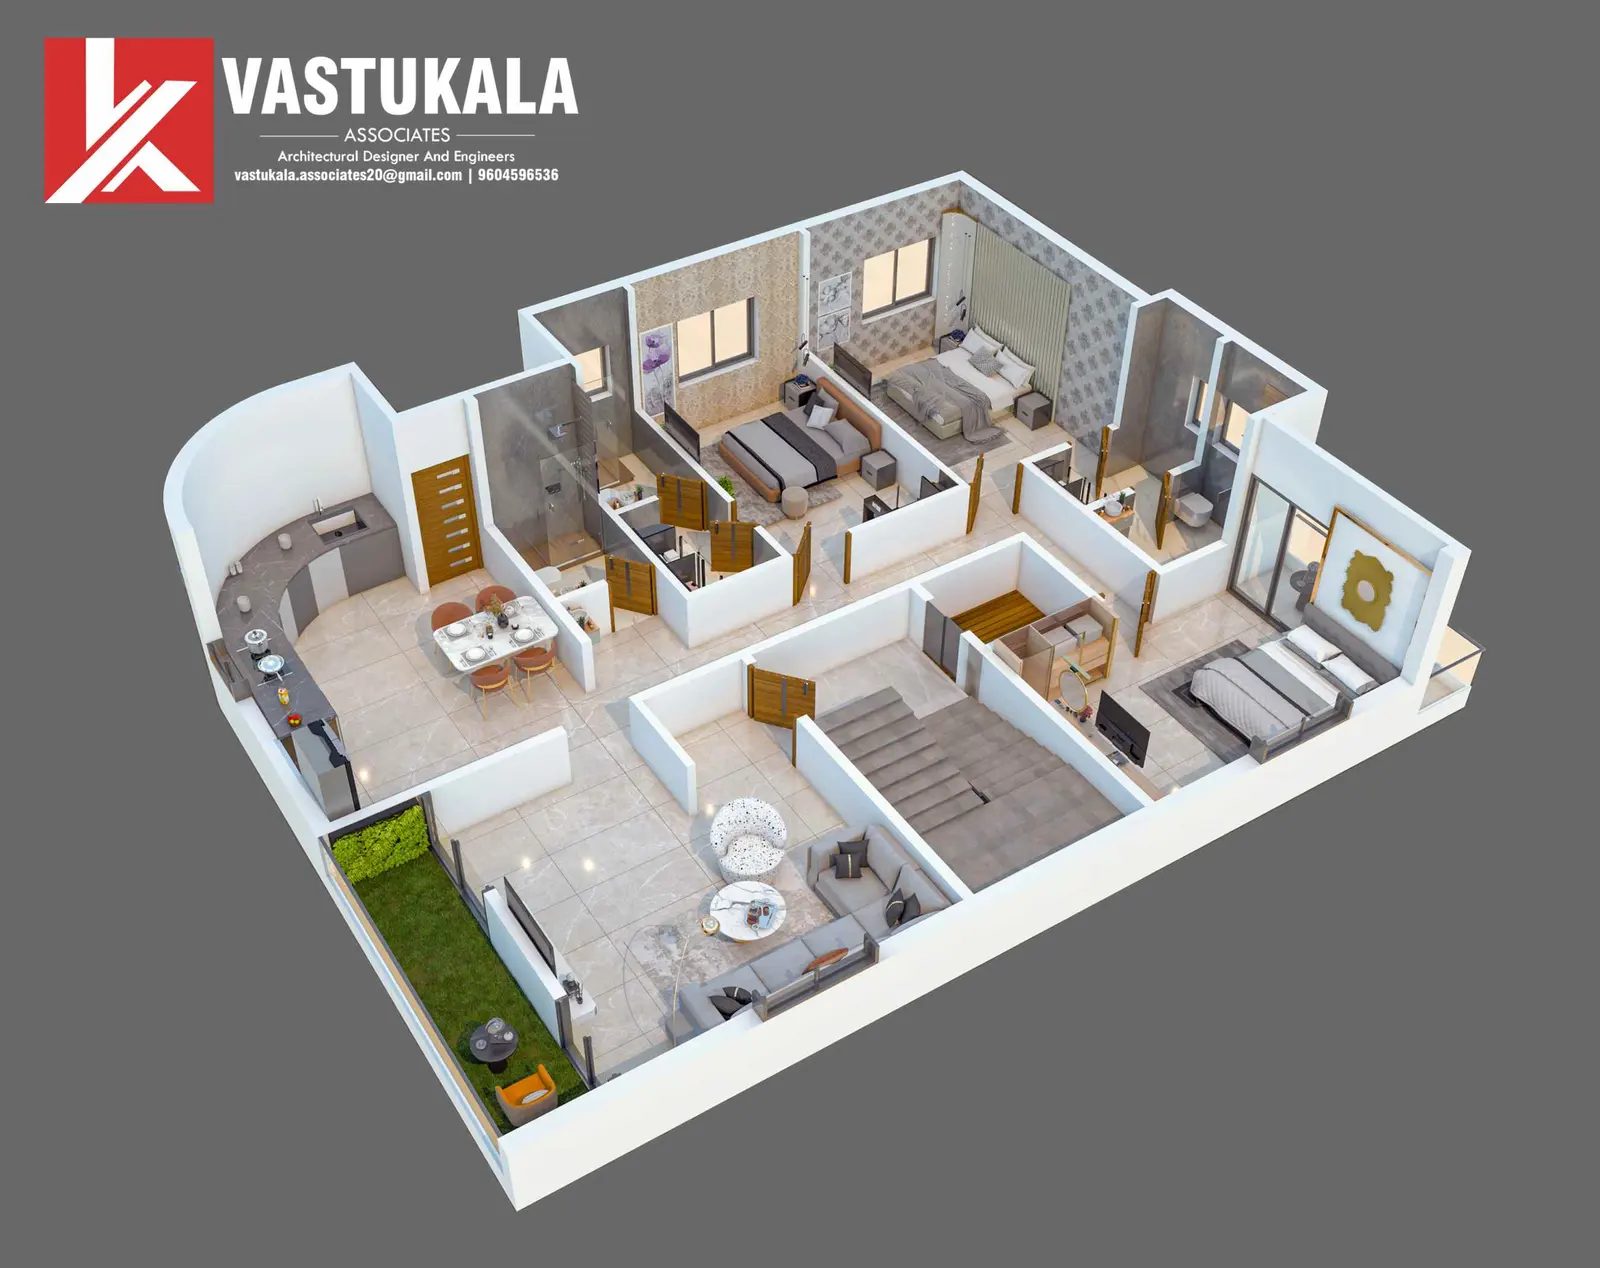
3D Visualization & Rendering
Photorealistic visualizations that help clients confidently experience and refine their projects before construction begins.
- 04
PMRDA Sanctioning
Professional assistance with drawings, documentation, submissions and coordination throughout the approval process.
- 05
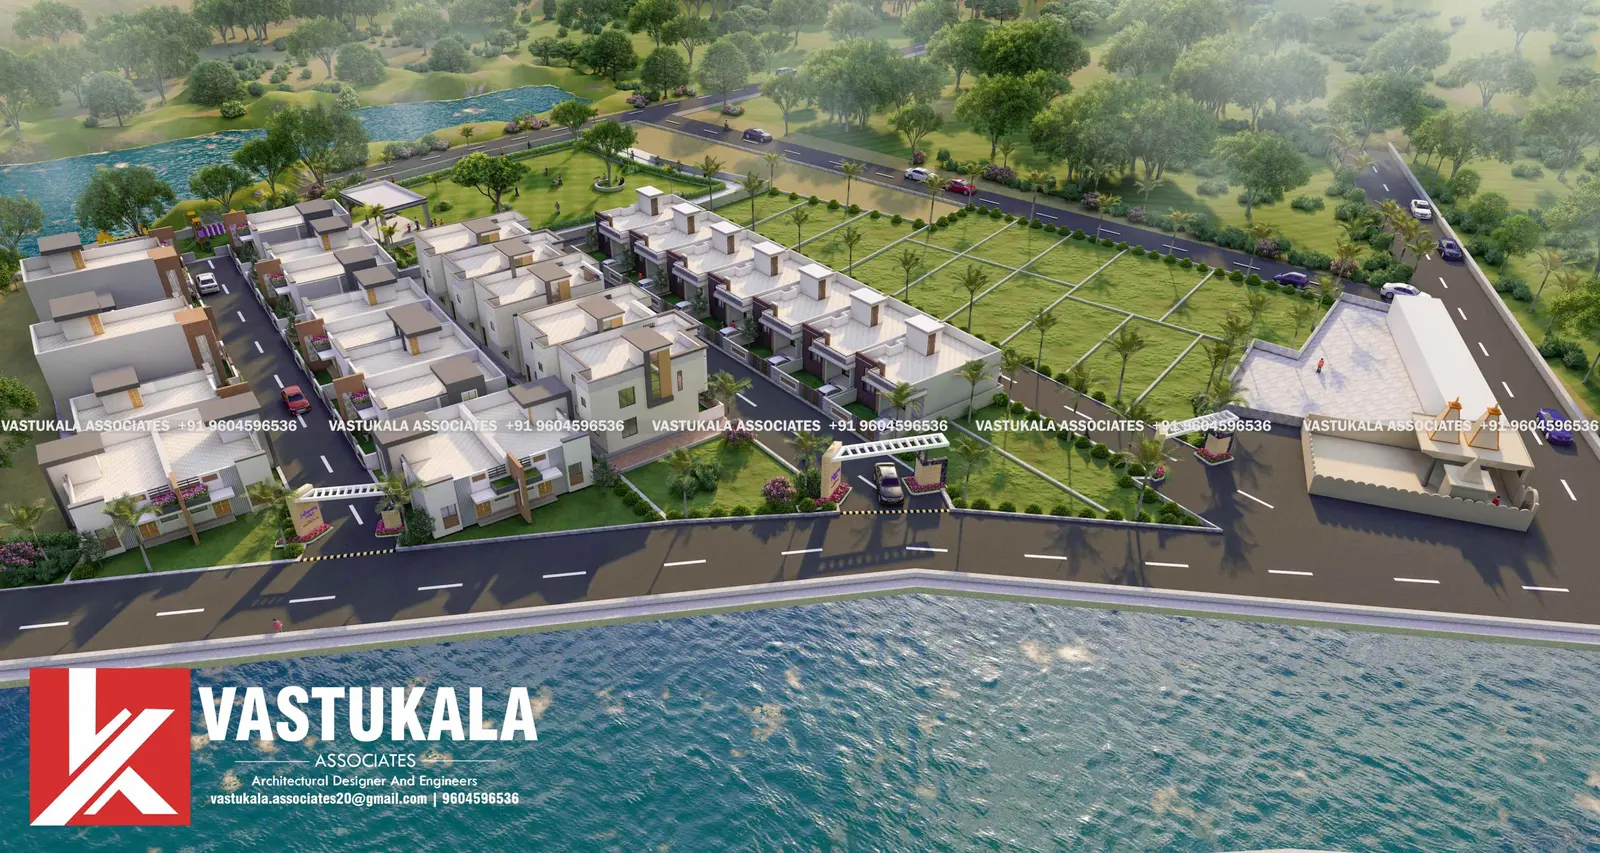
NA Layout Planning
Efficient and regulation-conscious layout planning designed to maximize land potential, accessibility and long-term value.
Featured Projects
Selected Work Across India
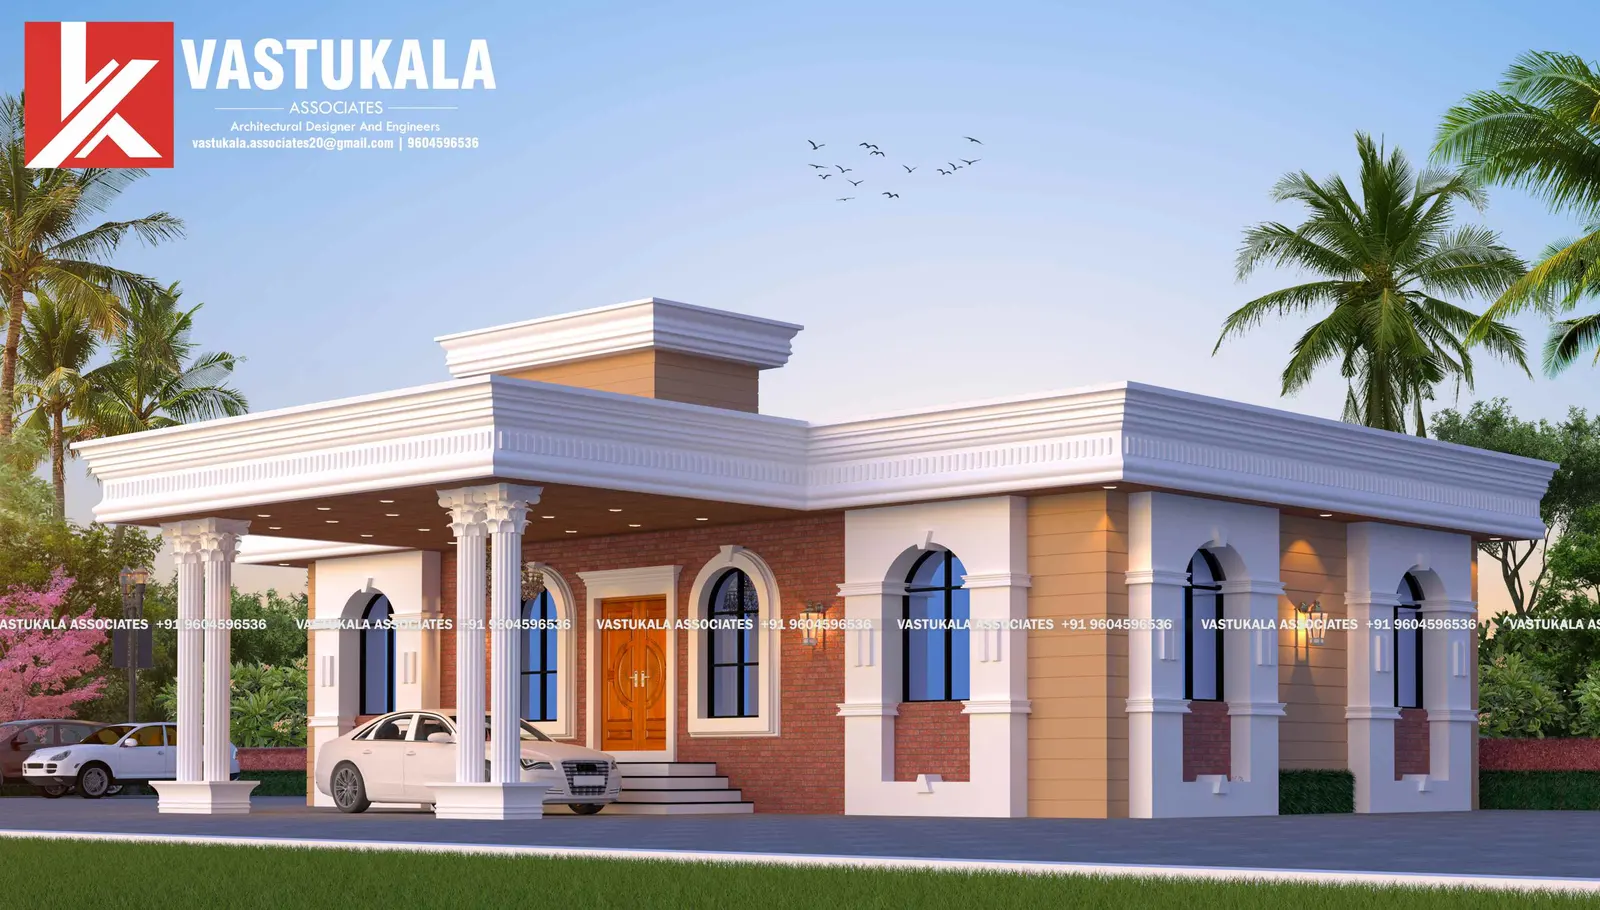
A cross-section of our portfolio — every image is a design visualization prepared by our studio for a real client project.
Why Vastukala
From the First Sketch to the Final Vision
Design tailored to you
Every project starts with your brief, your site and your budget — never a stock template.
Architecture backed by engineering
Founded by a civil engineer, the practice designs buildings that are as sound as they are striking.
One team, end to end
Planning, interiors, 3D visualization and approvals handled together — no coordination gaps.
Clear communication
Decisions are made with you, not for you, at every stage of the design.
Breadth of experience
Residences, commercial, industrial, institutional and layouts — across Maharashtra and India.
Value that lasts
A steady focus on practicality, aesthetics and the long-term worth of your investment.
How We Work
A Clear Path From Idea to Execution
A structured process keeps your project predictable — you always know what has been decided, what comes next and why.
Discovery
Understanding the vision, site, requirements and budget.
Site & Feasibility Study
Reviewing context, regulations, opportunities and constraints.
Concept Design
Exploring planning, form, functionality and architectural character.
Design Development
Refining layouts, materials, elevations and technical coordination.
Visualization & Approvals
Creating realistic previews and supporting required submissions.
Documentation & Execution Support
Providing coordinated information to help translate the design into reality.
What We Design
Every Kind of Space, Considered With the Same Care
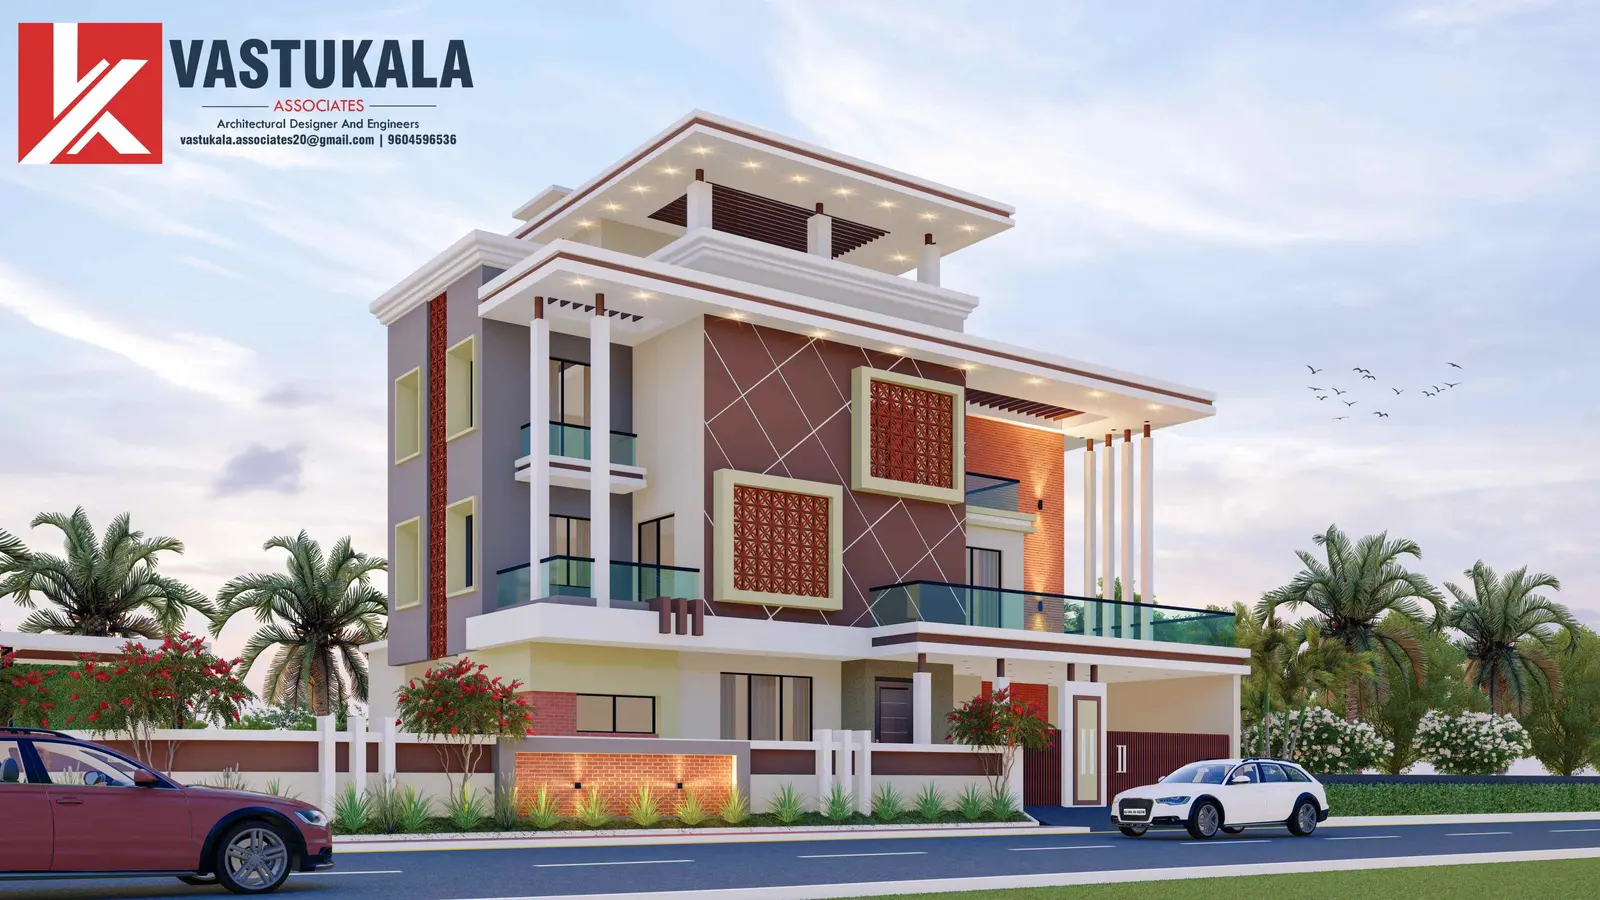
Luxury Residences
Homes designed around the way you live, built to be admired for decades.
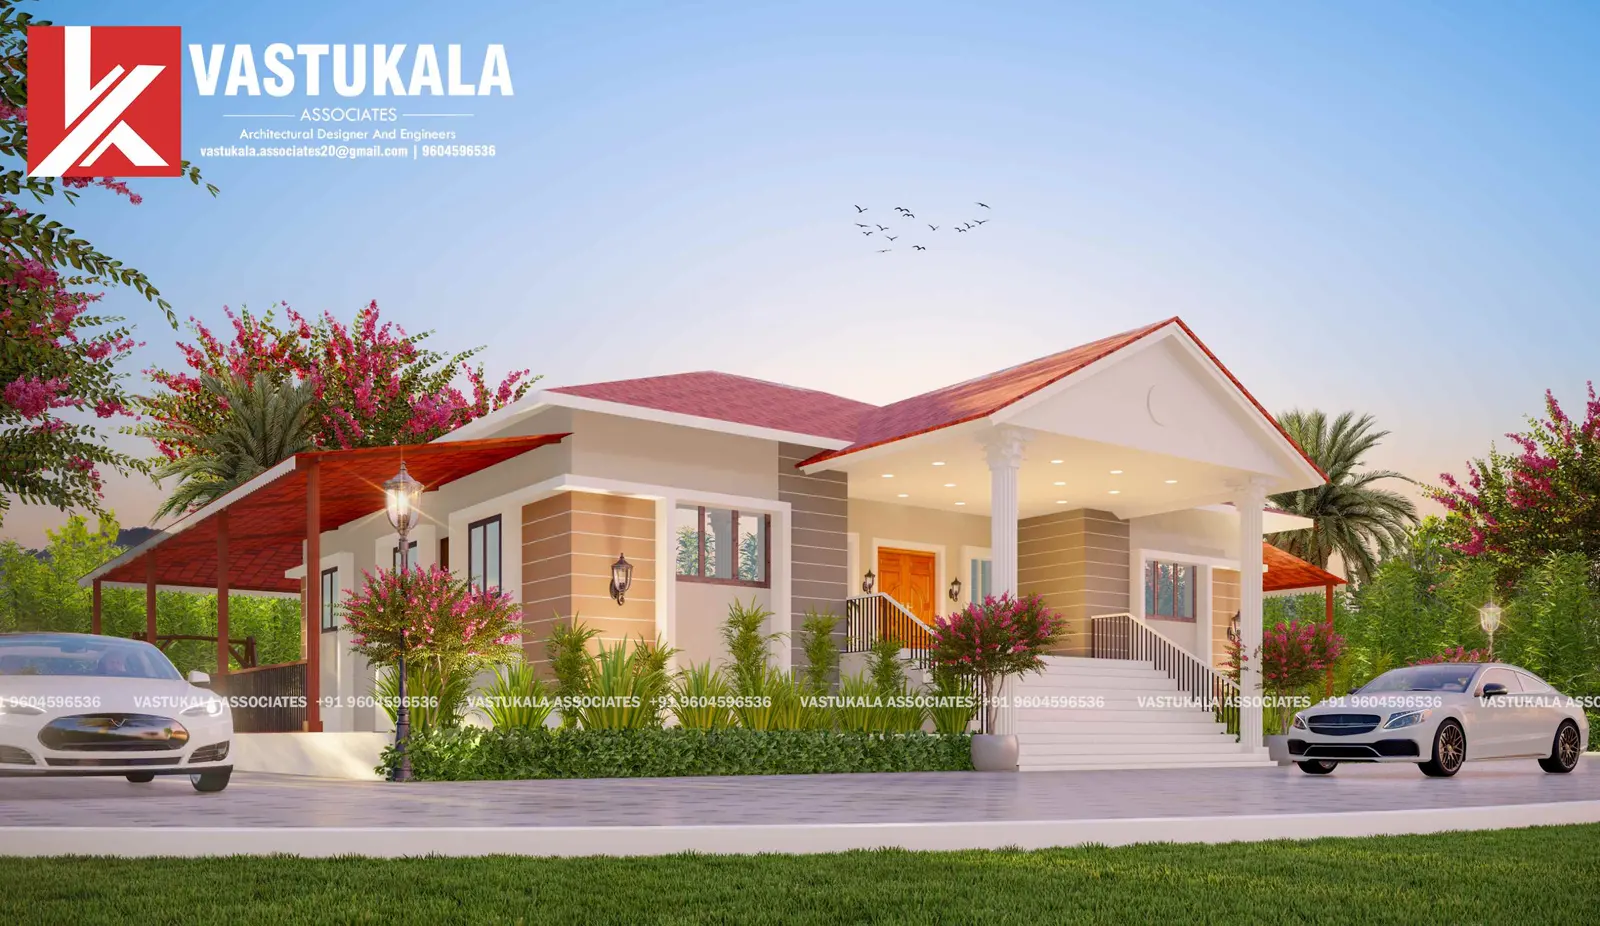
Bungalows
Individual bungalows that balance character, comfort and climate.
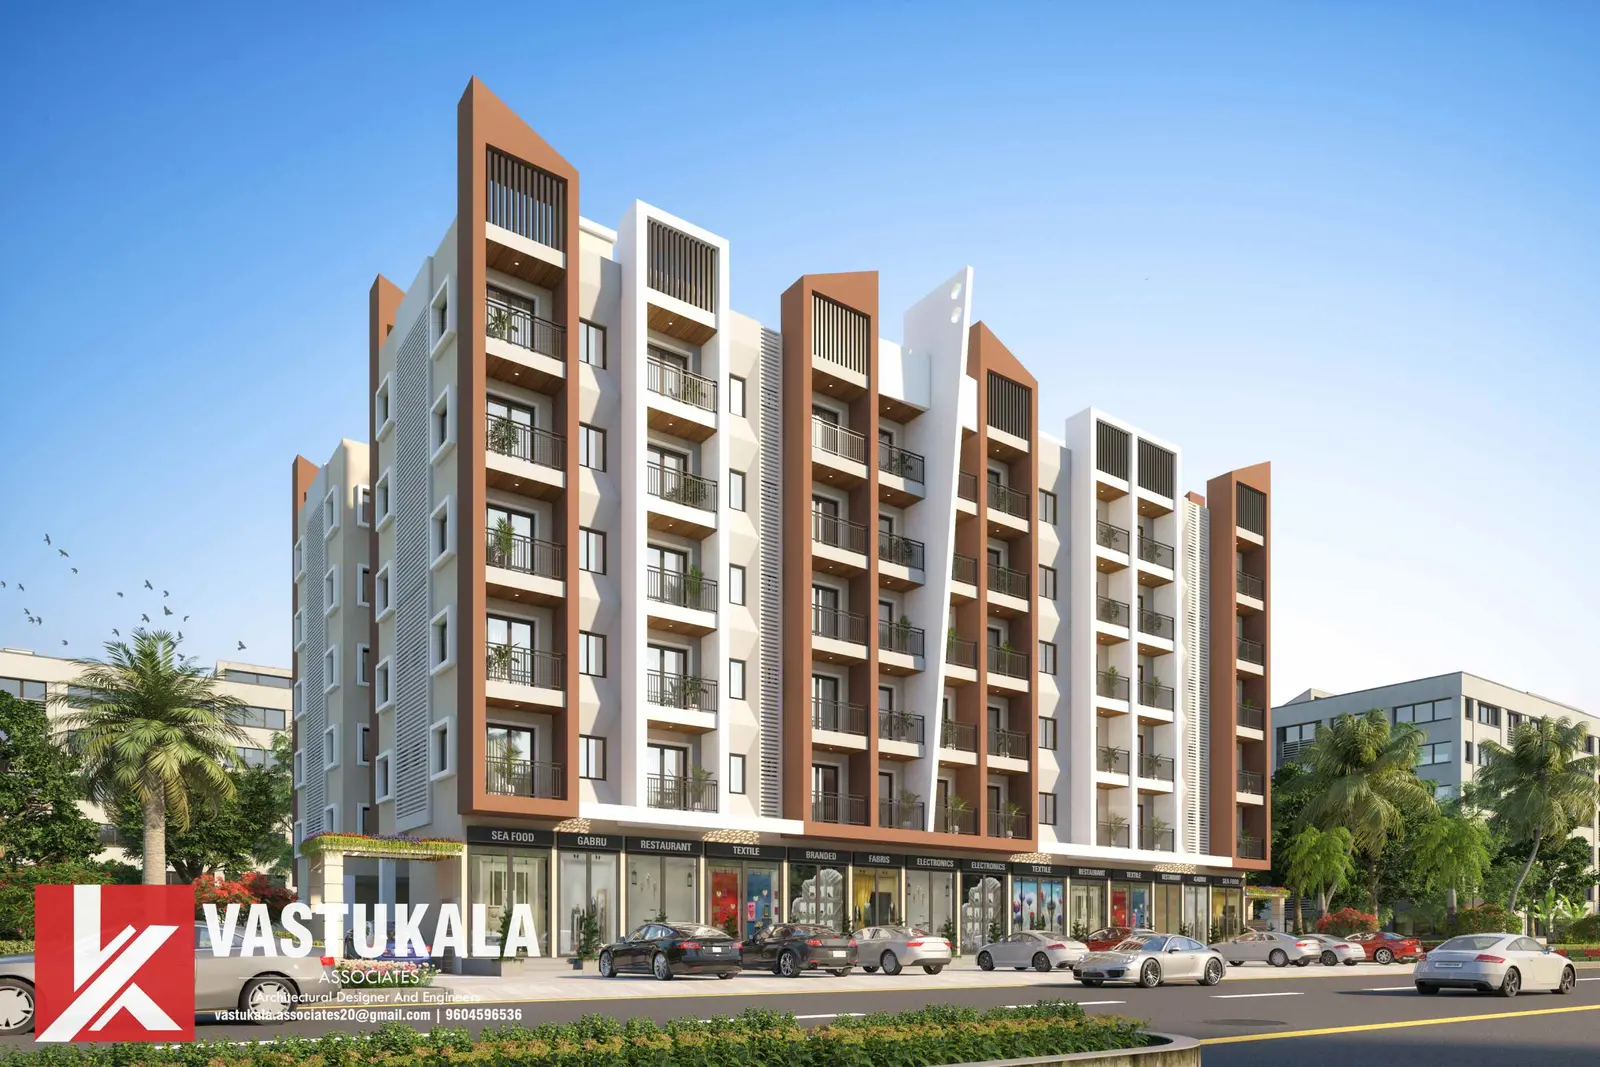
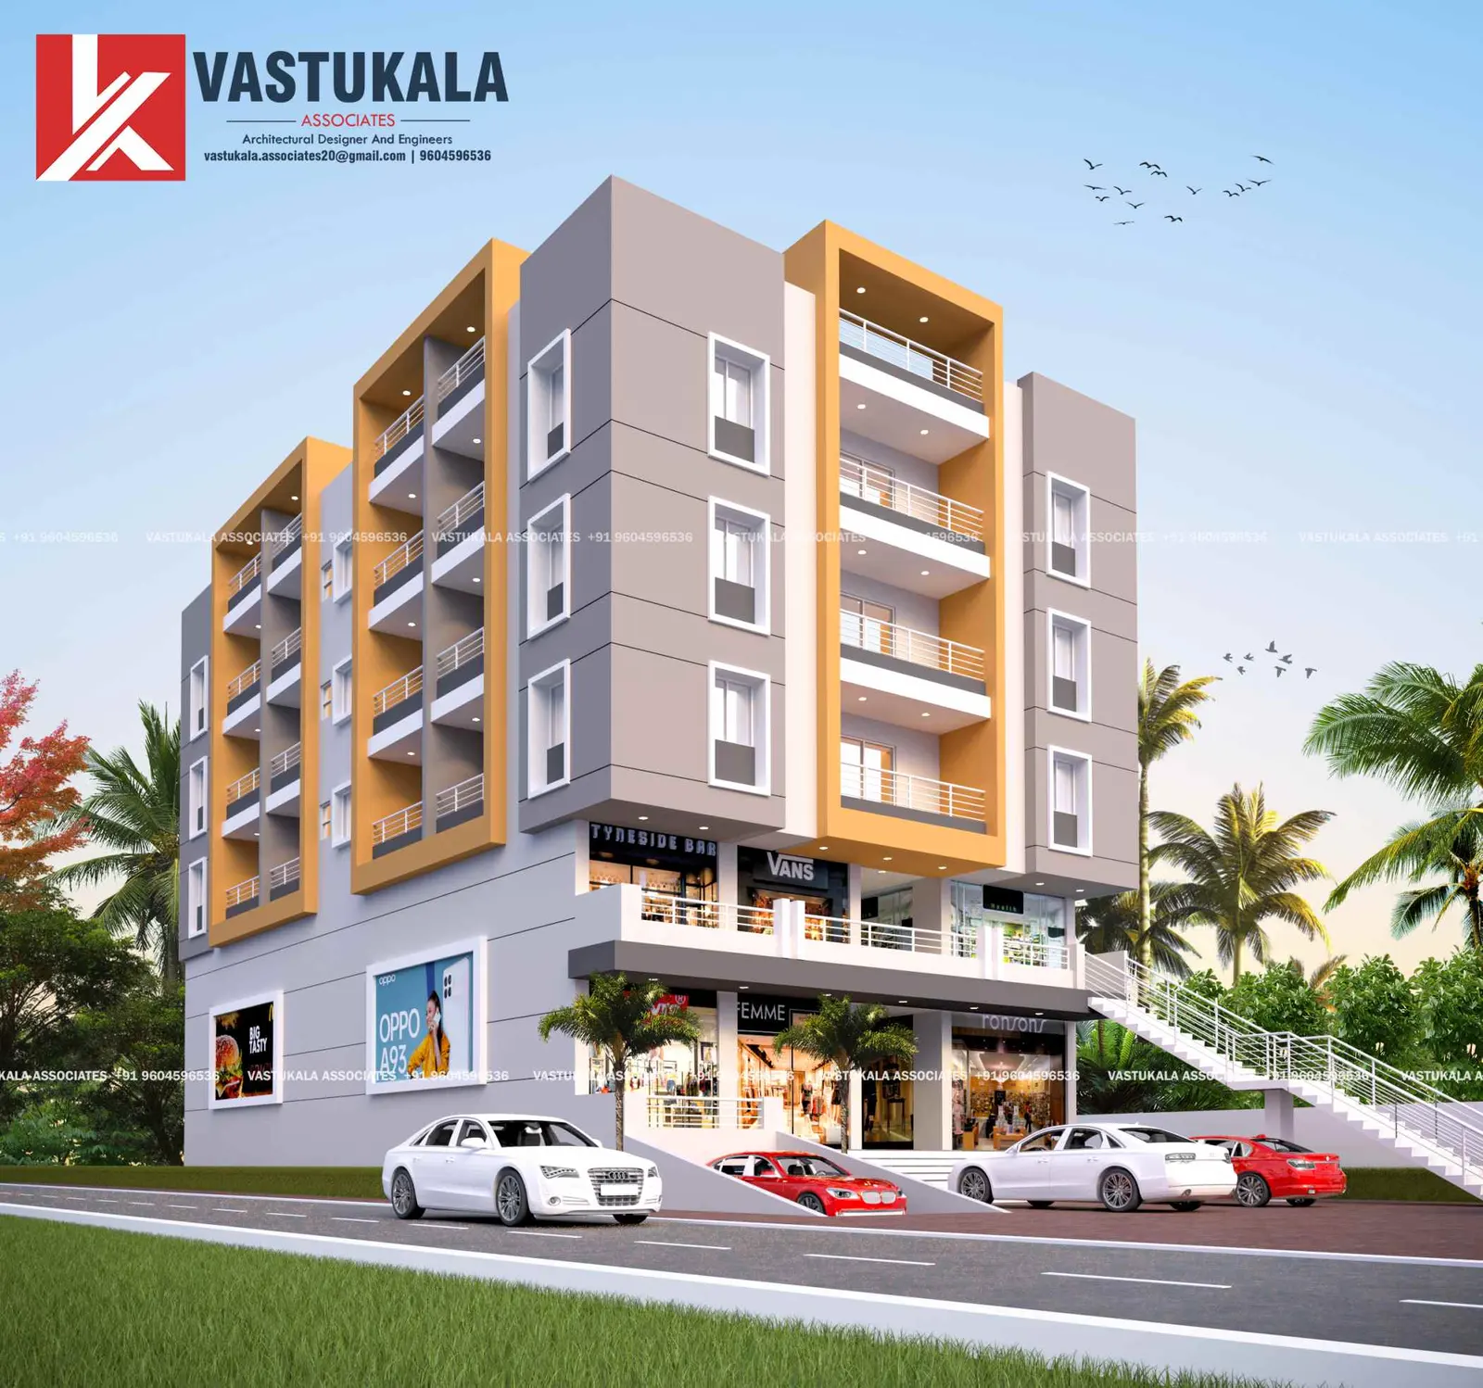
Apartment Buildings
Efficient, saleable planning with elevations that stand out.
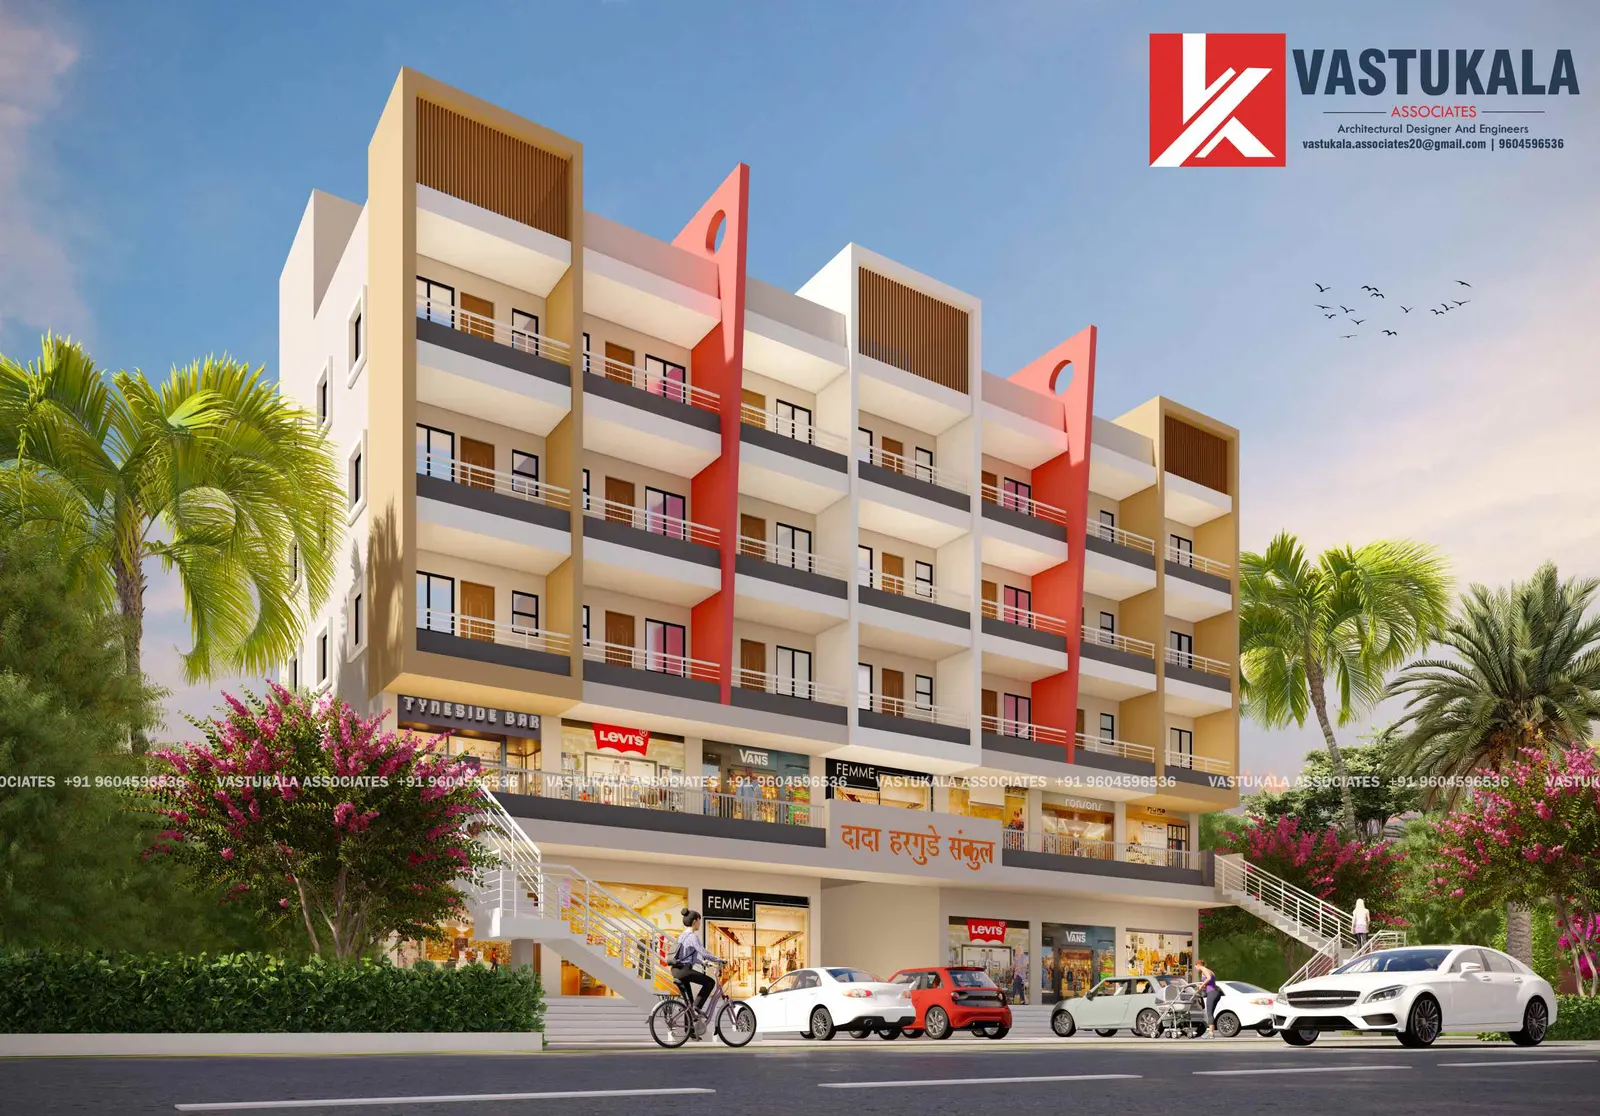
Commercial Spaces
Retail and office buildings planned for footfall, visibility and returns.
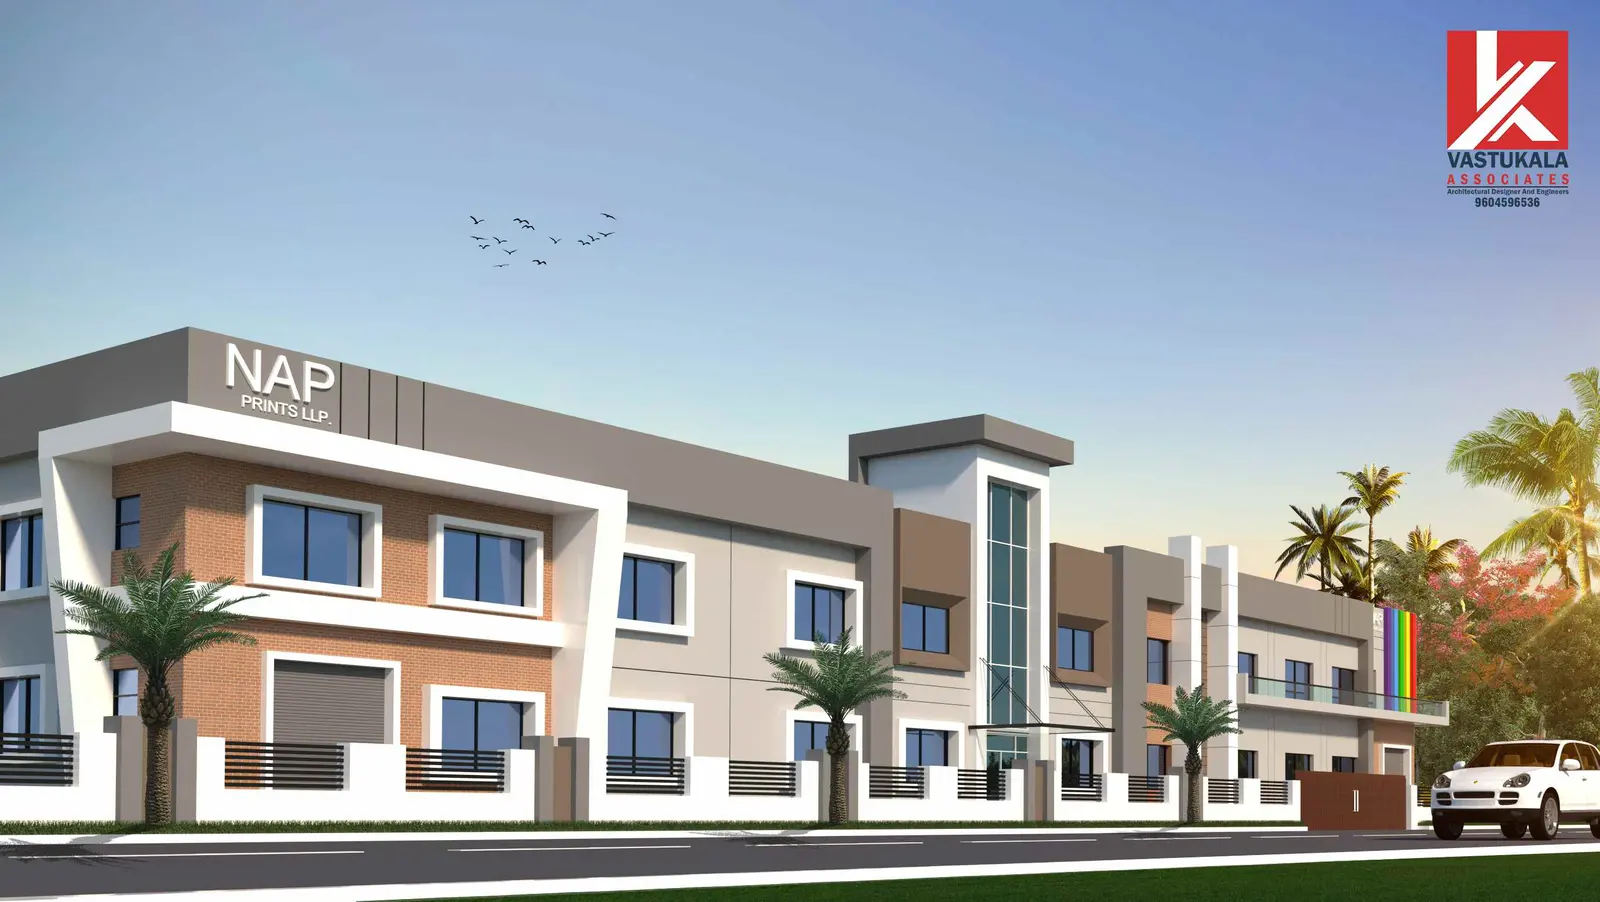
Industrial Projects
Functional industrial planning aligned with operations and compliance.
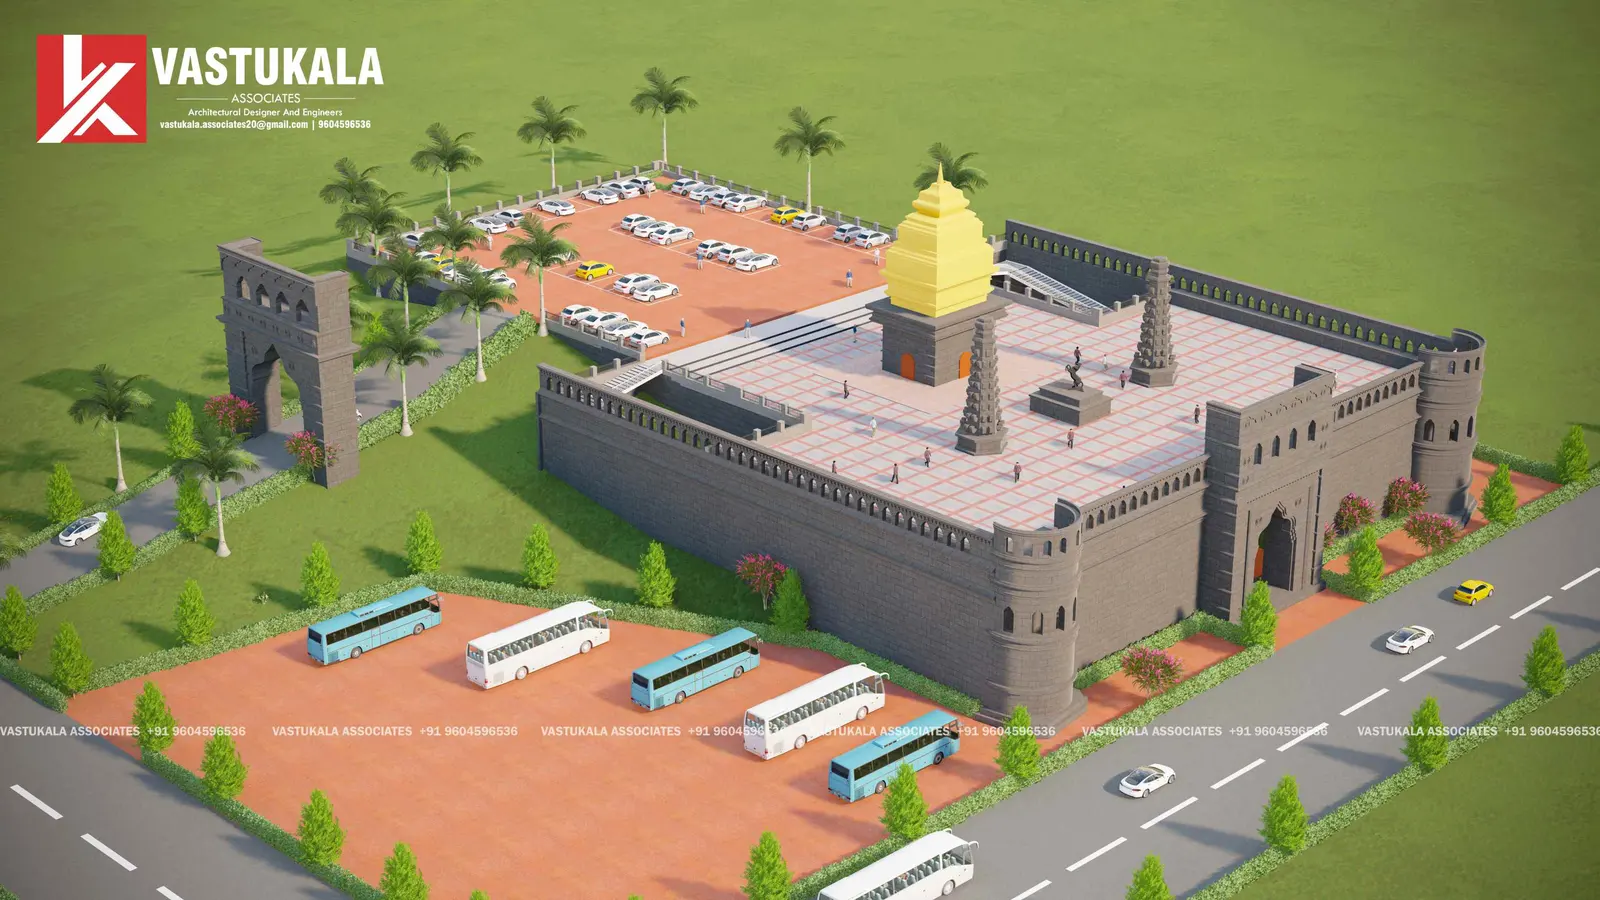
Institutional Developments
Temples, campuses and public buildings designed with purpose and dignity.
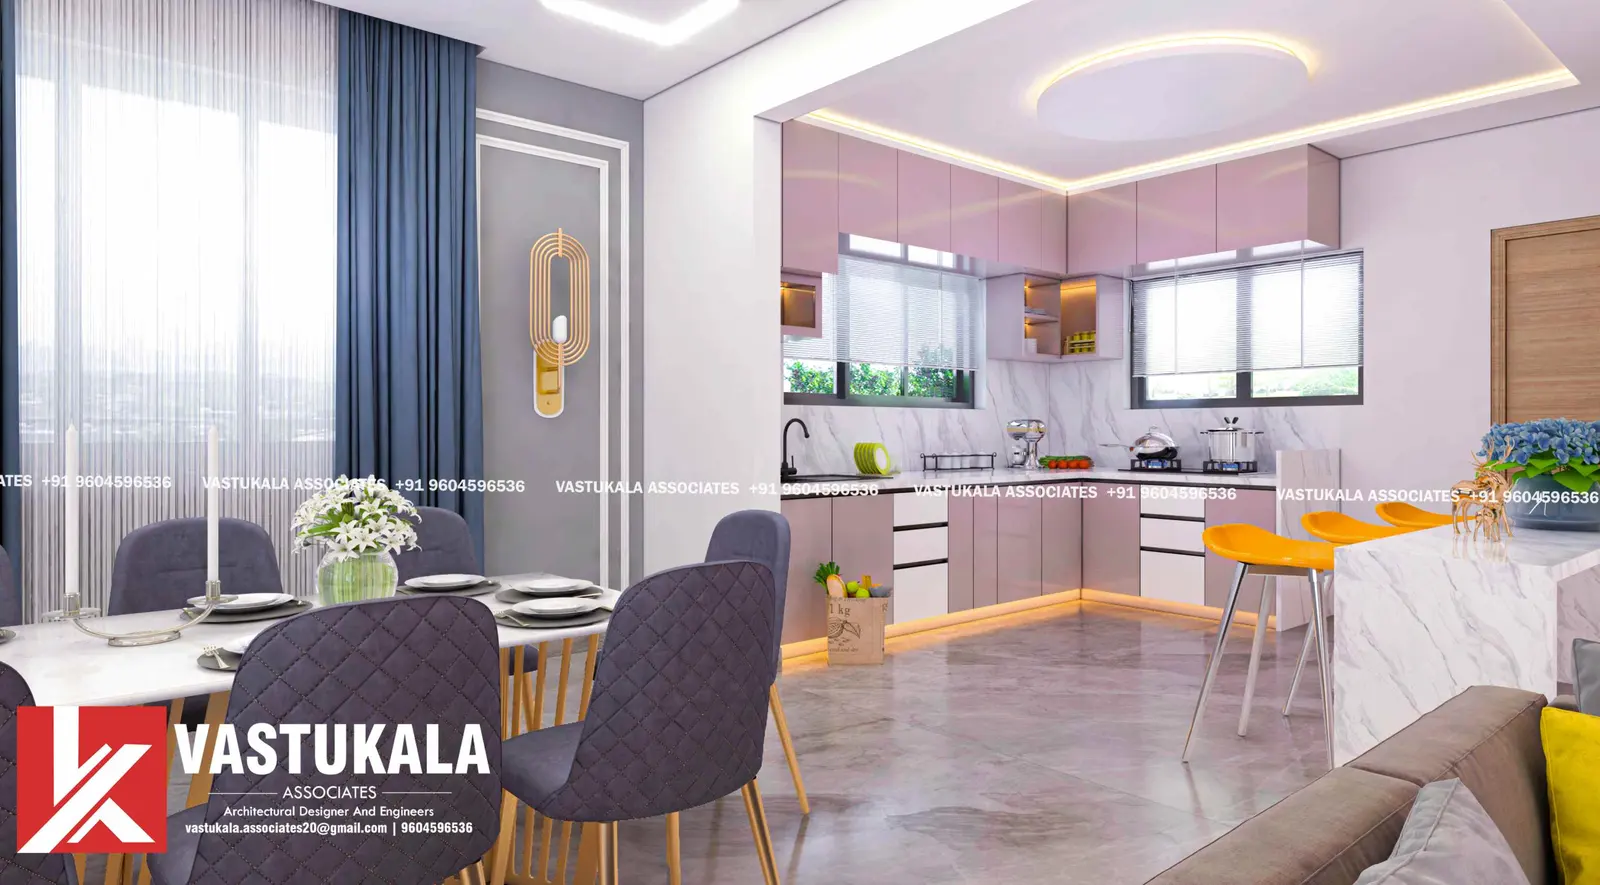
Interior Spaces
Interiors that carry the architecture's intent into every room.
Land Layouts
NA layouts and township planning that maximize land value.
FAQ
Questions Clients Ask Us
If your question is not covered here, call us or send a message — we are happy to talk it through.
What types of architectural projects do you undertake?
We design bungalows, luxury residences, apartment buildings, commercial complexes, industrial facilities, institutional developments and interiors. We also prepare NA layouts and township plans. With 1000+ projects behind us, most project types and scales are familiar territory.
Do you provide services outside Pune?
Yes. While our office is in Shikrapur, Pune, we have delivered projects across Maharashtra and in states including Gujarat, Rajasthan, West Bengal and Chhattisgarh. Distance is rarely a constraint — drawings, visualizations and coordination are handled seamlessly online, supported by site visits where needed.
Can you handle both architecture and interior design?
Yes. Many clients engage us for both, which keeps the exterior architecture and interior spaces consistent in material, light and character — and saves the effort of coordinating two separate consultants.
Do you provide 3D visualization before construction?
Yes. Photorealistic 3D views and walkthroughs are part of our design process, so you can see and refine your project before construction begins. This reduces surprises and costly changes on site.
Can you assist with PMRDA approvals?
Yes. We prepare sanction drawings and documentation and coordinate submissions with the authorities. Approval timelines depend on the authority and the specifics of each proposal, so we guide you on realistic expectations for your case.
What information is needed to start a project?
A copy of your land documents (7/12 extract or property card), the plot location, an idea of your requirements and an approximate budget are enough for a first conversation. If you have survey drawings or existing plans, those help too.
How can I schedule a consultation?
Call us on +91 96045 96536, message us on WhatsApp, or submit the inquiry form on this page. We will get back to you to understand your project and schedule a discussion at the office or online.
Have a Project in Mind? Let’s Shape It Together.
Tell us about your site, requirements and vision. Our team will help you identify the right way forward.
Start a Conversation
Request a Consultation
Share the essentials of your project. We will review the details and get back to you with the right next step.
Visit or Call the Studio
- Phone
- +91 96045 96536
- Start a WhatsApp conversation →
- Office
- 2nd Floor, Above Baba Jewellers, Baba Complex,
Talegaon–Shikrapur Road, Shikrapur,
Pune, Maharashtra 412208 - Get directions on Google Maps →
- Business Hours
- Mon–Sat, 10:00 AM – 7:00 PM